
Open House Sat, Sep 26th 12:00 PM - 2:00 PM - Primary on Main




Address
6504 Baltimore, Hyattsville, MD
Price
$ 519,900
Property Attributes
- MLS#MDPG2197424
- TypeSingle Family
- Listing Status ACTIVE
- CountyPRINCE GEORGES
- CityHyattsville
- NeighborhoodUniversity Park
- Zip20782
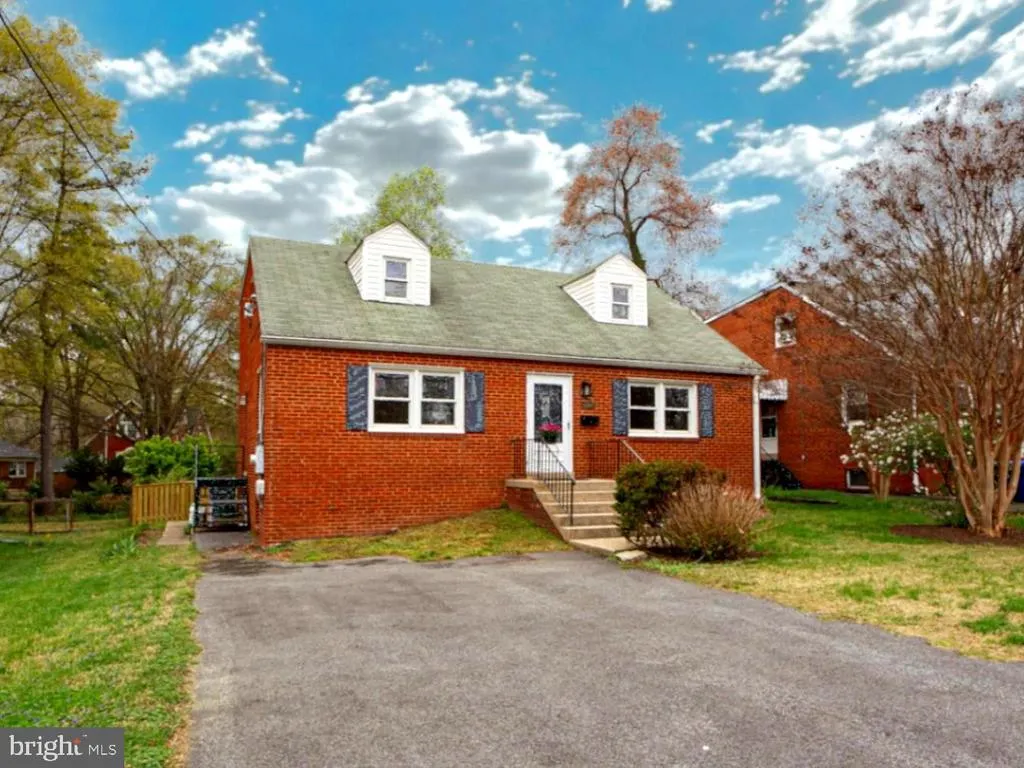
- StyleCape Cod
- Year Built1962
- Taxes$ 8148
- Price$ 519,900
- Bedrooms4
- Full Bathrooms2
- Half Bathrooms0
- Sqr Footage1428
- Lot Size0.17 Acres
Data Source:
Bright MLS
Property Description
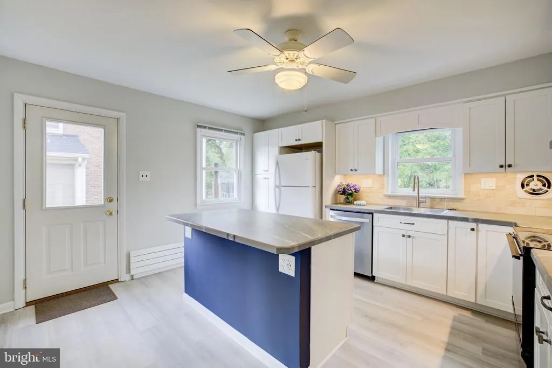
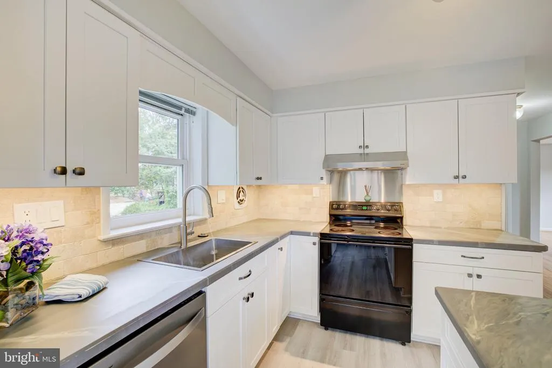
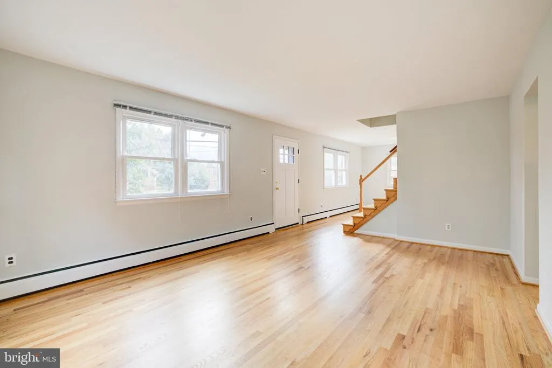
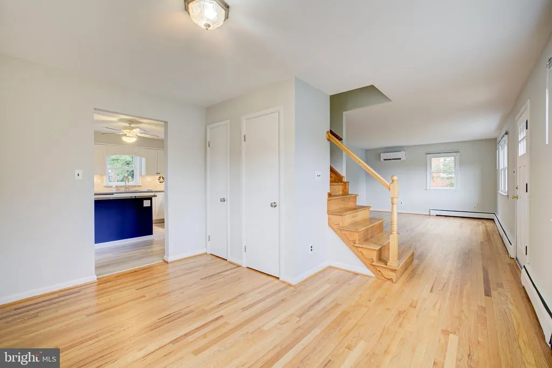
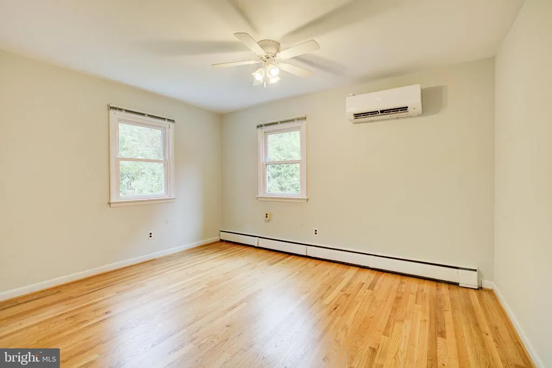
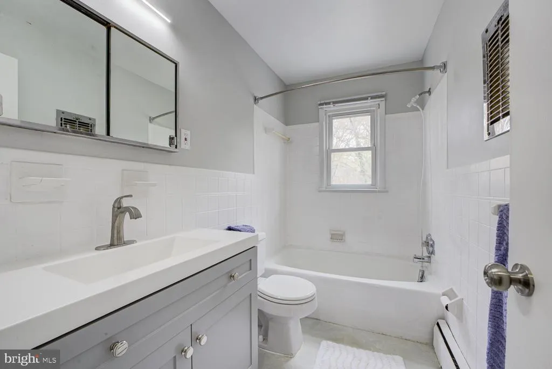
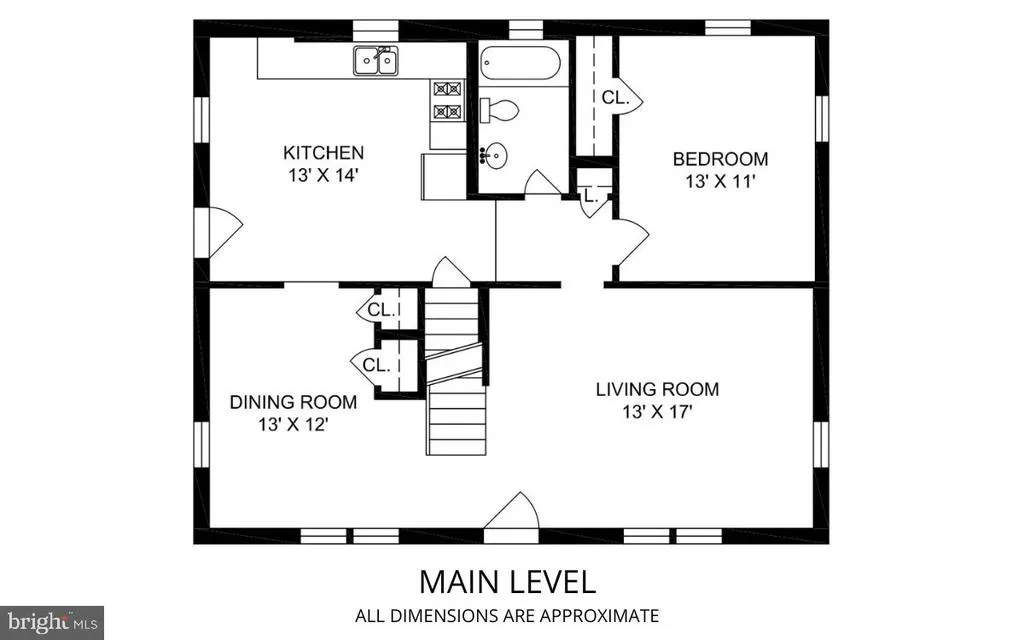
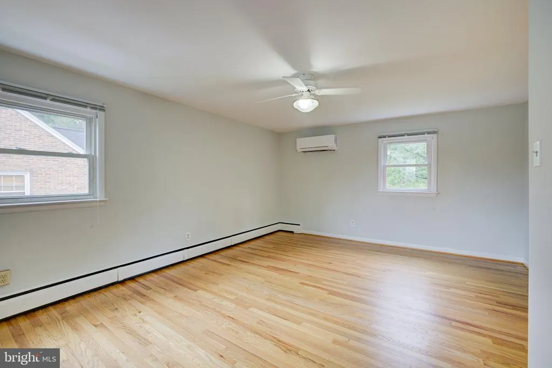
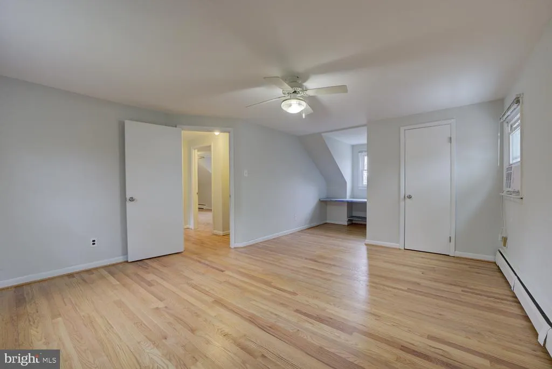
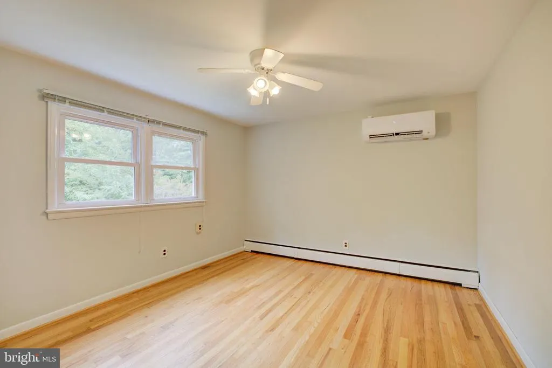
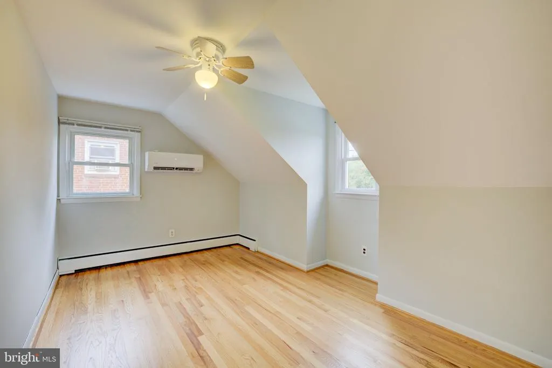
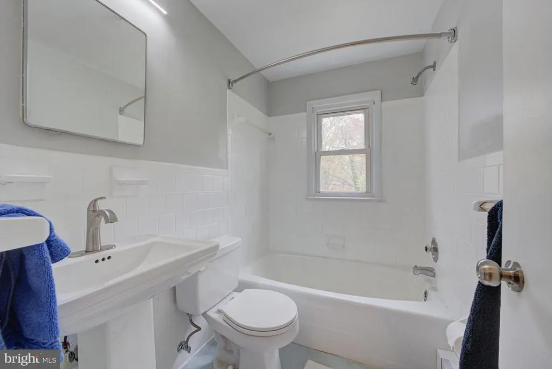
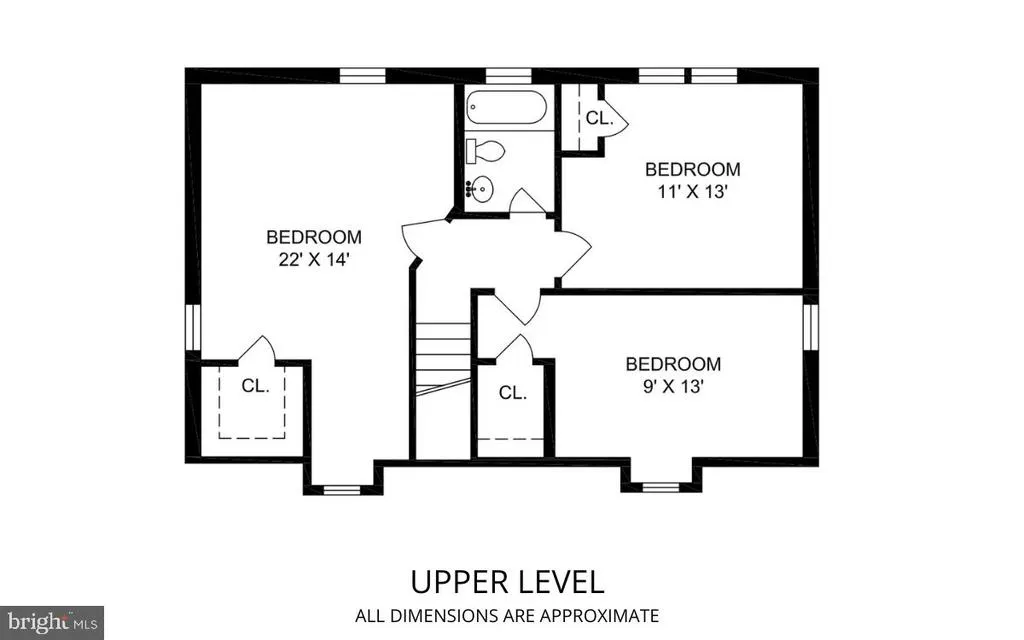
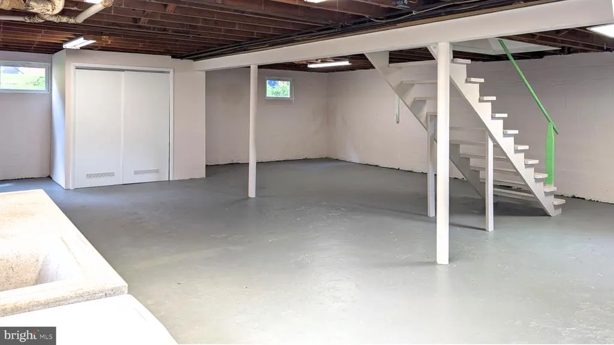
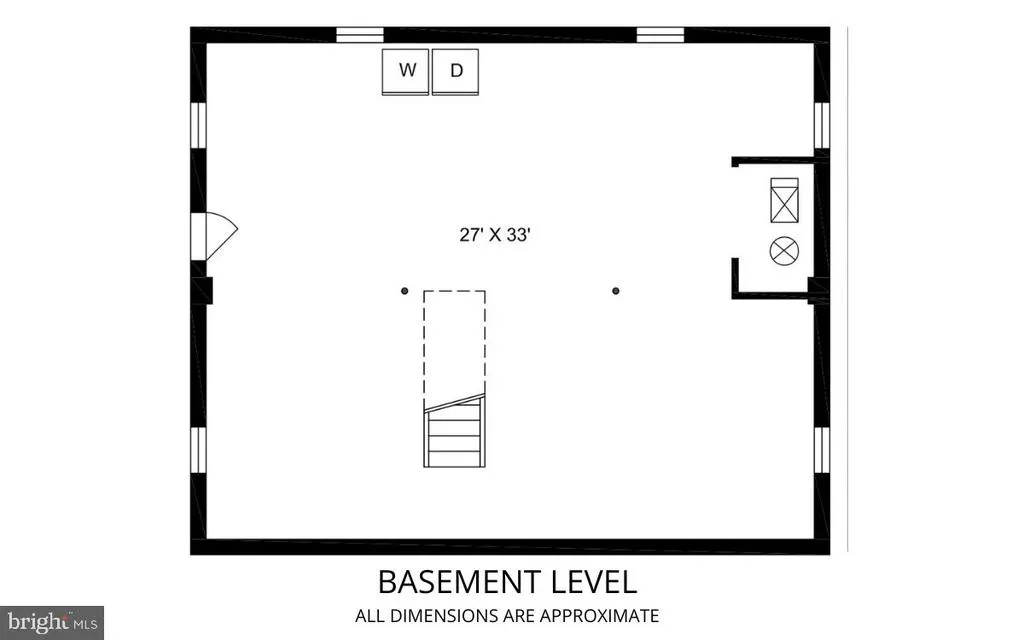
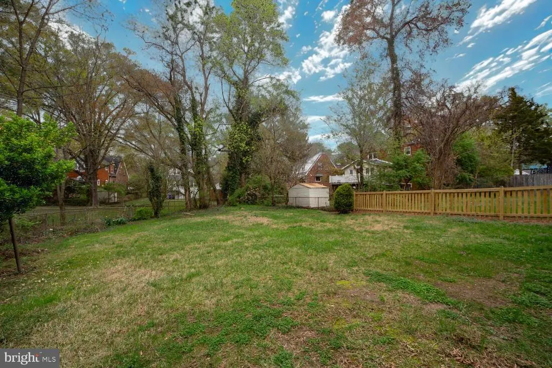
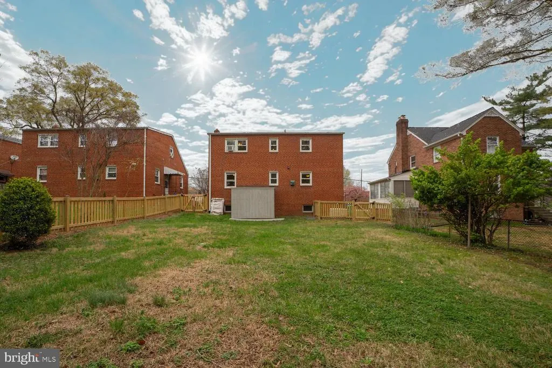
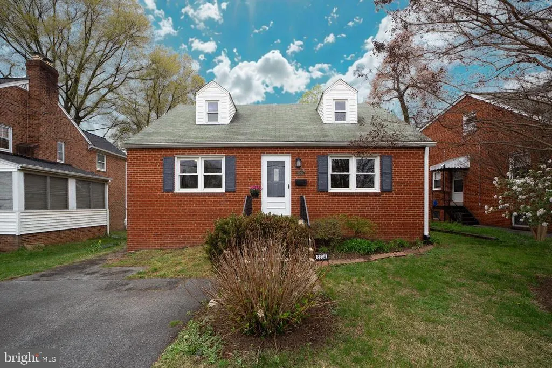
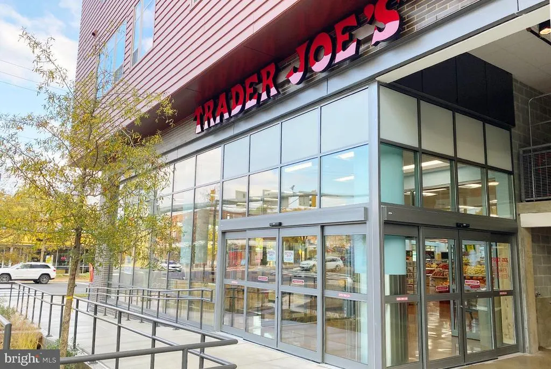
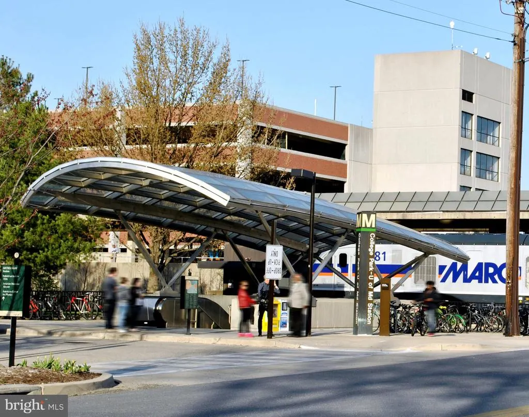
Exceptional Value Just Minutes from the University of Maryland! Just minutes from the University of Maryland, this spacious four-bedroom home combines renovated interiors, flexible living space, and a sought-after University Park location. Mini-splits just installed in September 2026! Freshly painted throughout, the home is bright, welcoming, and move-in ready. Oak hardwood floors add warmth and character, while the renovated kitchen serves as the heart of the home with generous workspace, modern finishes, and a center island perfect for everyday living and entertaining. Two renovated bathrooms provide updated style and convenience. The flexible floor plan includes a main-level bedroom, ideal for guests, multigenerational living, or a private home office. Upstairs, three additional bedrooms provide comfortable space for family, work, hobbies, or study. The approximately 1,000 sq. ft. walkout basement with a private exterior entrance offers outstanding potential to expand your living space. Whether you envision a recreation room, home gym, workshop, studio, additional storage, or a possible in-law suite, the possibilities are endless. Step outside to a spacious, fully fenced backyard with room to entertain, garden, play, or simply unwind. A large driveway provides ample off-street parkingan increasingly valuable feature in this location. Enjoy easy access to shopping, restaurants, the University of Maryland, Metro (Green Line and future Purple Line), the MARC train, major commuter routes, and Washington, DC. A whole-house generator adds extra peace of mind. At $519,900, this move-in-ready home offers an outstanding opportunity to enjoy the space, flexibility, and convenience that make University Park one of the area's most desirable communities.
| Elementary School |
|---|
| University Park Elementary School |
| Price History | |
|---|---|
| 4/3/2026 | Listed $575,000 |
| 5/27/2026 | 5$549,900 |
| 7/9/2026 | 6$519,900 |
General Features
| Living Area | 1428 |
|---|---|
| Sewer | Public Sewer |
| Heating | Radiator |
| Cooling | Ductless/Mini-Split,Ceiling Fan(s) |
| Possession | 0-30 Days CD,31-60 Days CD |
| Appliances | Dishwasher,Disposal,Dryer,Refrigerator,Washer |
| Zoning | RSF65 |
| Architectural Style | Cape Cod |
| Construction Materials | Brick |
| School District | PRINCE GEORGE'S COUNTY PUBLIC SCHOOLS |
| Year Built | 1962 |
| Levels | 3 |
| Tax Year | 2025 |
| Ownership | Fee Simple |
| Cool Fuel | Electric |
| Section | 03 |
| Accessibility | None |
| County | PRINCE GEORGES |
| New Construction | No |
| Property Type | Residential |
| HOA | No |
| Subdivision Name | UNIVERSITY PARK |
| Garage Y/N | No |
| Water Access Y/N | No |
| Other Structures | Above Grade,Below Grade |
| Transportation | Bus Stop less than 1 mile,Metro/Subway Station less than 1 mile,Commuter Rail Station less than 1 mile |
| Full Baths | 2 |
| Status | ACTIVE |
| Directions | North on Baltimore Avenue,after crossing East-West Highway the house will be on the left |
| City | HYATTSVILLE |
| Senior Community Y/N | No |
| Lot Size Units | Square Feet |
| Lot Size Square Feet | 7472.00 |
| Tax Assessed Value | 461300.0 |
| Tax Annual Amount | 8148.0 |
| Structure Type | Detached |
| Condo/Coop Association fee Y/N | No |
| Bathrooms Full Main Level | 1 |
| Bathrooms Count Main Level | 1.00 |
| Price Per Sq Ft Total AG | 364.08 |
| Acceptable Financing | Cash,Conventional,FHA,VA,Other |
| Historic Y/N | Yes |
| Vacation Rental Y/N | No |
| Total SQFT | 2380 |
| Standard Status | Active |
| Year Built Source | Assessor |
| Legal Subdivision | UNIVERSITY PARK |
| Tax Lot | 3 |
| Association Recreation Fee | No |
Interior Features
| Interior Amenities | Ceiling Fan(s),Entry Level Bedroom,Floor Plan - Traditional,Formal/Separate Dining Room,Kitchen - Table Space,Wood Floors |
|---|---|
| Heating Fuel | Natural Gas |
| Basement | Unfinished,Walkout Stairs,Windows,Connecting Stairway,Full,Outside Entrance |
| Flooring | Hardwood,Concrete |
| Hot Water | Natural Gas |
| Basement (Y/N) | Yes |
| Heating Y/N | Yes |
| Fireplace Y/N | No |
| Above Grade Finished Area | 1428 |
| Central Air Y/N | No |
| Total Bedrooms | 4 |
| Room Type | Living Room,Dining Room,Bedroom 2,Bedroom 3,Bedroom 4,Kitchen,Basement,Bedroom 1,Bathroom 1 |
| Main Level Bedrooms | 1 |
| Below Grade Finished Area Unit Type | Square Feet |
| LivingAreaSource | Assessor |
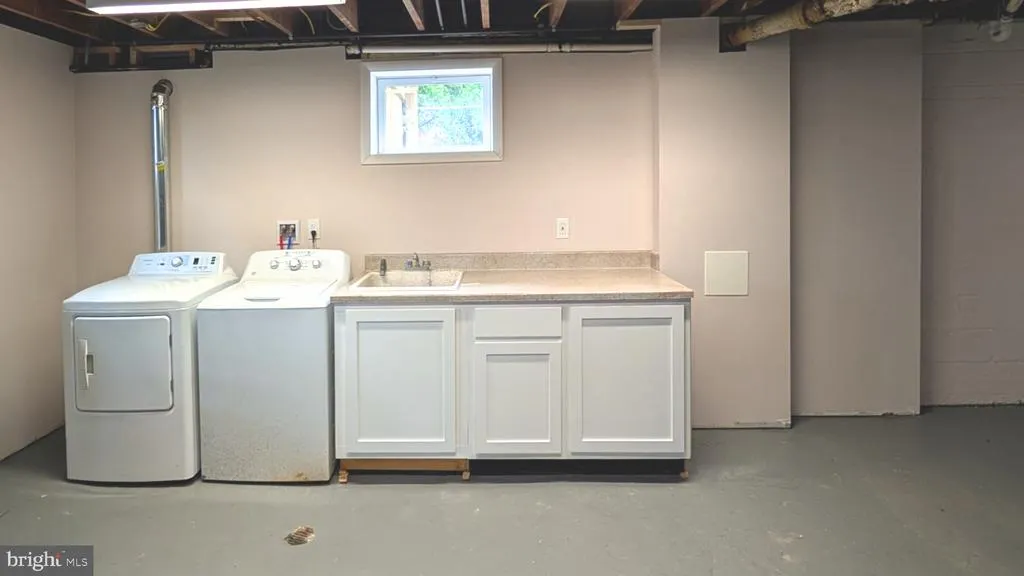
| Laundry Type | Basement |
| Below Grade Unfin Area Units | Square Feet |
| Below Grade Unfin SQFT | 952 |
| Below Grade Unfin SQFT Source | Assessor |
| Below Grade Finished Area Source | Assessor |
| Bedrooms Count All Upper Levels | 3 |
| Bedrooms Count Upper Level 1 | 3 |
| Bathrooms Full Upper Level 1 | 1 |
| Bathrooms Full All Upper Levels | 1 |
| Bathrooms Count Upper Level 1 | 1.00 |
| Bathrooms Count Lower Level 1 | 0.00 |
| Bathrooms Count All Upper Levels | 1 |
| Above Grade Finished Area Source | Assessor |
| Above Grade Finished Area Unit Type | Square Feet |
| Total Baths | 2 |
Exterior Features
| Pool | No Pool |
|---|---|
| Fencing | Rear |
| Water Source | Public |
| Type of Parking | Driveway,Off Street |
| Land Use Code | R |
| Foundation Details | Permanent |
| Water View Y/N | No |
| Lot Size Acres | 0.17 |
| Lot Size Source | Assessor |
| Waterfront Y/N | No |
| Land Assessed Value | 180500.00 |
| Navigable Water Y/N | No |
| Water Oriented Y/N | No |
Room Details
| Room | Dimensions | Level | Flooring | Details |
|---|---|---|---|---|
| Basement | Lower 1 | |||
| Bathroom 1 | Upper 1 | |||
| Bedroom 1 | Upper 1 | |||
| Bedroom 2 | Upper 1 | |||
| Bedroom 3 | Upper 1 | |||
| Bedroom 4 | Main | |||
| Dining Room | Main | |||
| Kitchen | Main | |||
| Living Room | Main |
Amenities
- Foreclosure
- Views
- Short Sale
- New Construction
- Adult 55+
- Lease To Own
- No HOA Fees
- Furnished
- Primary On Main
- Air Conditioning
- Seller Finance
- Green
- Fixer Upper
- Horse
- Golf
- Fireplace
- Deck
- Garage
- Basement
- Pool
Property vs Single Family Average in 20782
Price
Taxes
Year Built
 © BRIGHT, All Rights Reserved
