
Views - Primary on Main - Eco Friendly

















Address
1530 Providence Road, Towson, MD
Price
$ 850,000
Property Attributes
- MLS#MDBC2175308
- TypeSingle Family
- Listing Status ACTIVE
- CountyBALTIMORE
- CityTowson
- NeighborhoodGlen Ellen
- Zip21286
- StyleDutch,Colonial
- Year Built1952
- Taxes$ 6513
- Price$ 850,000
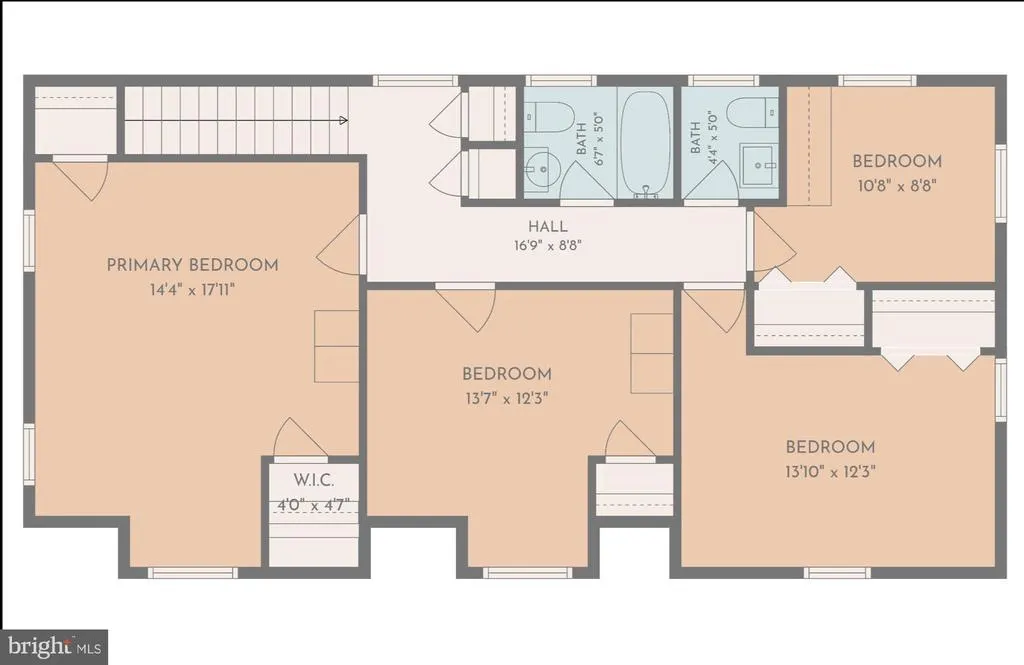
- Bedrooms5
- Full Bathrooms2
- Half Bathrooms2
- Sqr Footage4649
- Lot Size1.18 Acres
Data Source:
Bright MLS
Property Description
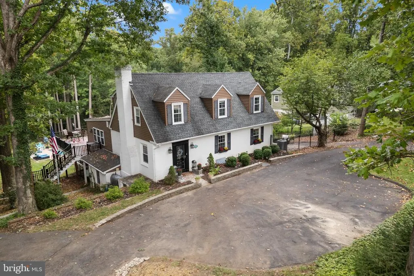
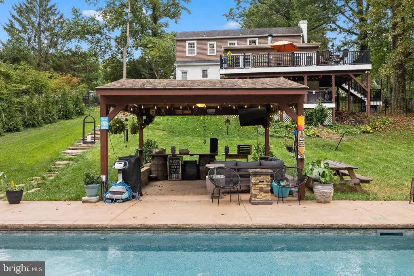
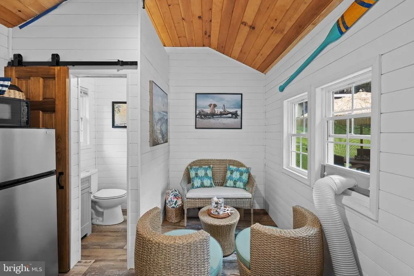
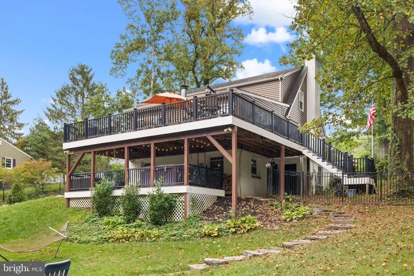
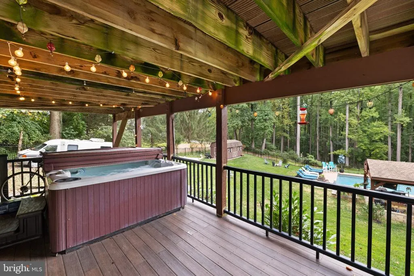
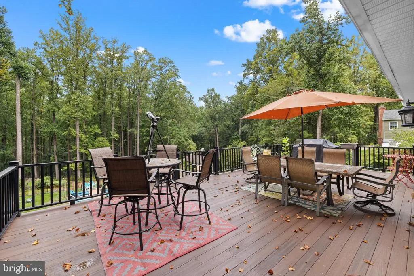
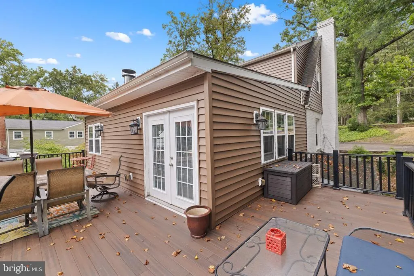
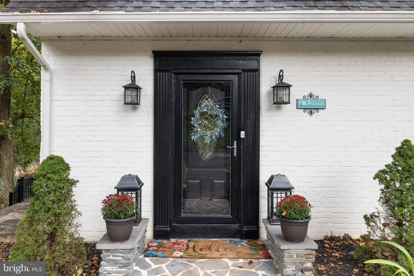
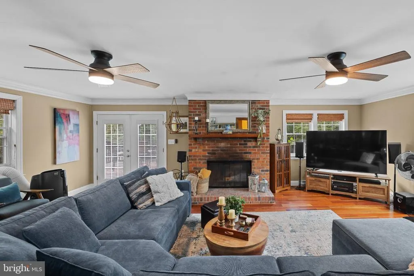
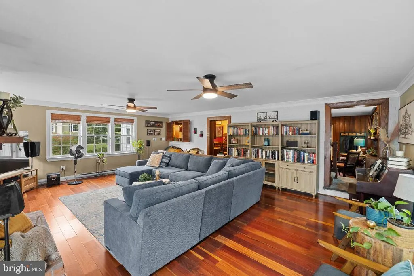
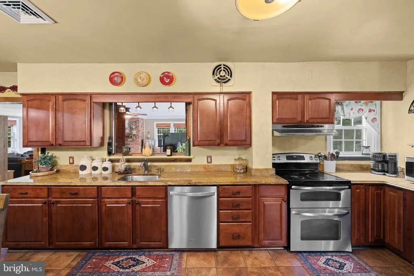
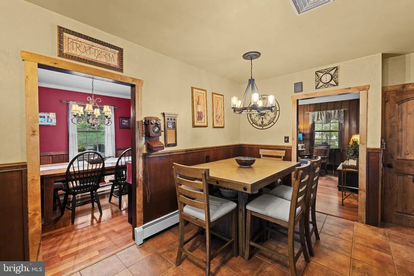
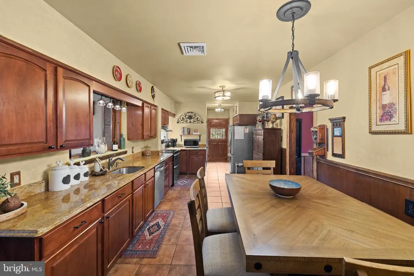
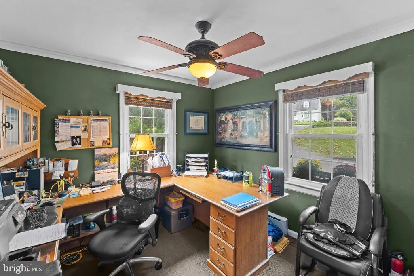
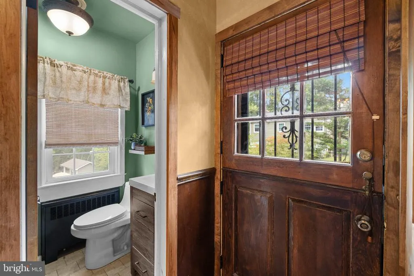
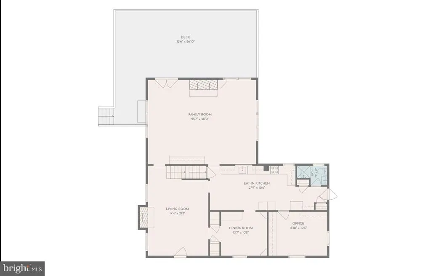
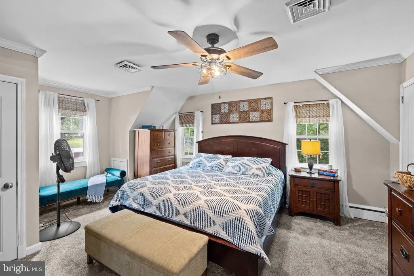
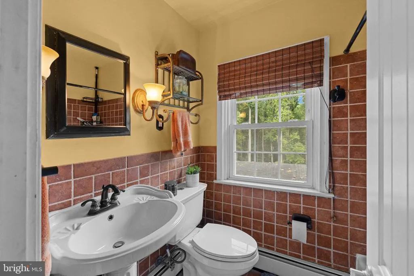
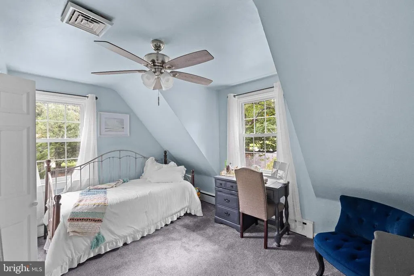
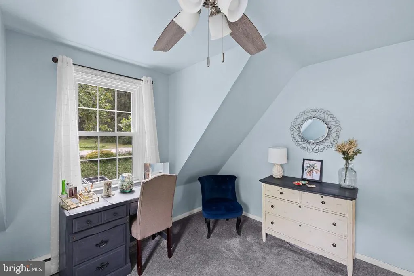
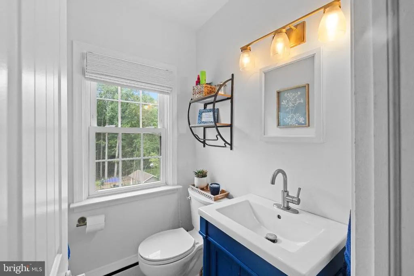
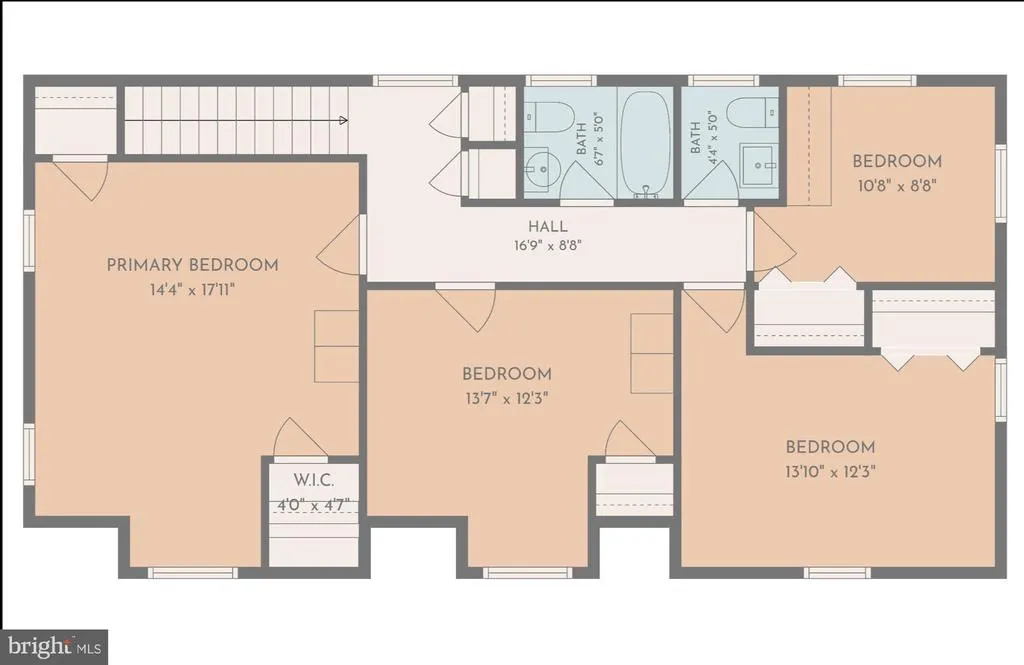
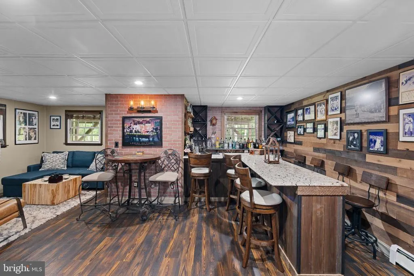
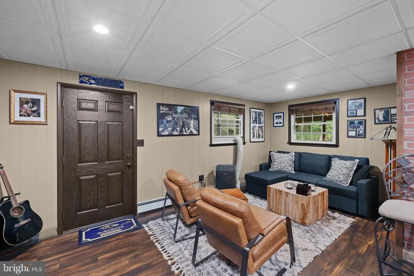
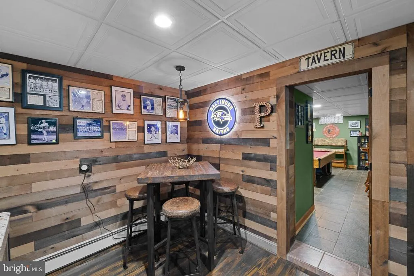
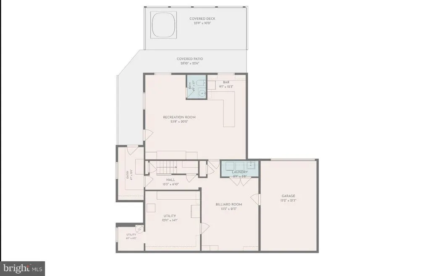
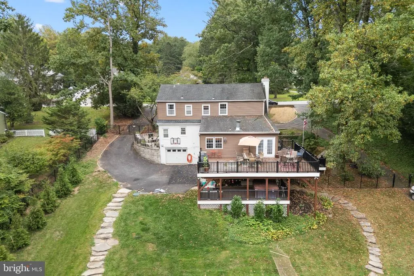
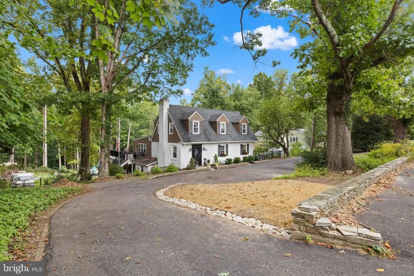
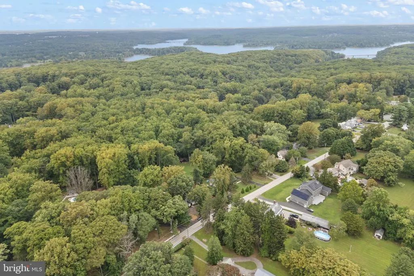
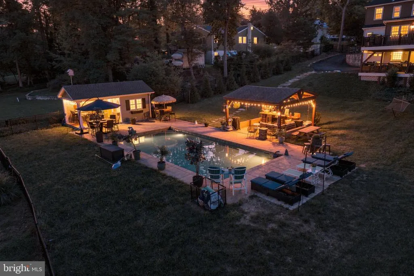
Welcome to this charming and exceptionally updated 5-bedroom home, offering a wonderful blend of character, thoughtful updates, and an incredible outdoor retreat. Fresh landscaping was just completed around the front of the home. The main level features beautiful hardwood floors, a cozy wood-burning fireplace, wood burning stove, and inviting living spaces filled with warmth and charm. A major addition completed in 2012 provides additional living space, while numerous updates throughout the years make this home truly move-in ready. The finished basement offers even more room to relax and entertain, including a fully renovated bar completed in 2022. Outside, the backyard is an absolute showstopper. Enjoy your private heated saltwater swimming pool, pool house with half bath, pool bar, and pavilion, all designed for effortless entertaining and summer gatherings. The upper and lower decks provide multiple outdoor living areas, with a hot tub on the lower deck for year-round enjoyment. The property backs to peaceful woods and connects directly to trails leading toward Loch Raven Reservoir, offering a rare combination of privacy, recreation, and natural beauty right in your backyard. Additional highlights include a one-car garage, HVAC replaced in 2023, and a roof approximately 14 years old. With a long list of updates and meticulous maintenance over the years, this home offers both comfort and peace of mind. Conveniently located just 4 minutes from I-695, providing easy access to surrounding Baltimore communities, shopping, dining, and more. A truly special property with an outdoor oasis you have to see to appreciate!
| Elementary School | Middle School | High School |
|---|---|---|
| Hampton Elementary School | Ridgely Middle School | Loch Raven High School |
| Price History | |
|---|---|
| 9/10/2026 | Listed $850,000 |
General Features
| Living Area | 4649 |
|---|---|
| Sewer | Private Septic Tank |
| Heating | Baseboard - Electric,Baseboard - Hot Water,Programmable Thermostat |
| Cooling | Central A/C,Whole House Fan,Ceiling Fan(s) |
| Possession | Settlement |
| Roof | Architectural Shingle |
| Appliances | Range Hood,Refrigerator,Built-In Range,Dryer - Electric,Dryer - Front Loading,Dual Flush Toilets,Energy Efficient Appliances,ENERGY STAR Clothes Washer,ENERGY STAR Dishwasher,Exhaust Fan,Extra Refrig |
| Zoning | RESIDENTIAL |
| Garage Spaces | 1.00 |
| Patio/Porch Features | Deck(s),Patio(s),Terrace |
| Architectural Style | Dutch,Colonial |
| Pool Features | In Ground,Saltwater,Lap/Exercise,Fenced,Vinyl |
| Security Features | Intercom |
| Construction Materials | Brick,Vinyl Siding |
| School District | BALTIMORE COUNTY PUBLIC SCHOOLS |
| Year Built | 1952 |
| Electric | 200+ Amp Service |
| View | Trees/Woods |
| Levels | 3 |
| Tax Year | 2026 |
| Ownership | Fee Simple |
| Cool Fuel | Electric |
| Accessibility | None |
| County | BALTIMORE |
| New Construction | No |
| Property Type | Residential |
| HOA | No |
| Energy Efficient | Appliances,Lighting |
| Subdivision Name | GLEN ELLEN |
| Garage Y/N | Yes |
| Water Access Y/N | No |
| Other Structures | Above Grade,Below Grade |
| Full Baths | 2 |
| Status | ACTIVE |
| Directions | Use GPS for best directions |
| City | TOWSON |
| Senior Community Y/N | No |
| Lot Size Units | Square Feet |
| Lot Size Square Feet | 51401.00 |
| Tax Assessed Value | 555233.0 |
| Tax Annual Amount | 6513.0 |
| Property Condition | Excellent |
| Structure Type | Detached |
| Condo/Coop Association fee Y/N | No |
| Bathrooms Full Main Level | 1 |
| Bathrooms Count Main Level | 1.00 |
| Price Per Sq Ft Total AG | 262.18 |
| Lease Considered Y/N | No |
| Vacation Rental Y/N | No |
| Total SQFT | 4789 |
| Location Type | Creek/Stream |
| Standard Status | Active |
| Year Built Source | Assessor |
| Legal Subdivision | GLEN ELLEN |
| Tax Lot | 25 |
| Association Recreation Fee | No |
Interior Features
| Interior Amenities | Built-Ins,Dining Area,Kitchen - Table Space,Window Treatments,Wood Floors,Kitchen - Eat-In,Formal/Separate Dining Room,Attic/House Fan,Attic,Recessed Lighting,WhirlPool/HotTub,Water Treat System,Upgr |
|---|---|
| Heating Fuel | Electric,Oil |
| Basement | Full,Improved,Outside Entrance,Side Entrance,Walkout Level,Fully Finished,Windows,Workshop,Interior Access,Heated,Garage Access |
| Flooring | Hardwood,Carpet,Luxury Vinyl Plank,Tile/Brick |
| Total Fireplaces | 1 |
| Fireplace Features | Mantel(s),Brick,Equipment,Fireplace - Glass Doors,Flue for Stove,Screen |
| Hot Water | Oil |
| Basement (Y/N) | Yes |
| Heating Y/N | Yes |
| Window Features | Double Pane,Energy Efficient,Screens |
| Fireplace Y/N | Yes |
| Above Grade Finished Area | 3242 |
| Half Baths | 2 |
| Central Air Y/N | Yes |
| Total Bedrooms | 5 |
| Below Grade Finished Area | 1407 |
| Room Type | Living Room,Dining Room,Primary Bedroom,Bedroom 2,Bedroom 3,Bedroom 4,Bedroom 5,Kitchen,Game Room,Family Room,Laundry,Bathroom 1,Bathroom 2,Half Bath |
| Main Level Bedrooms | 1 |
| Below Grade Finished Area Unit Type | Square Feet |
| LivingAreaSource | Estimated |
| Laundry Type | Basement,Has Laundry |
| Below Grade Unfin Area Units | Square Feet |
| Below Grade Unfin SQFT | 140 |
| Below Grade Unfin SQFT Source | Estimated |
| Below Grade Finished Area Source | Estimated |
| Bedrooms Count All Upper Levels | 4 |
| Bedrooms Count Upper Level 1 | 4 |
| Bathrooms Half Upper Level 1 | 1 |
| Bathrooms Half Lower Level 1 | 1 |
| Bathrooms Half All Upper Levels | 1 |
| Bathrooms Half All Lower Levels | 1 |
| Bathrooms Full Upper Level 1 | 1 |
| Bathrooms Full All Upper Levels | 1 |
| Bathrooms Count Upper Level 1 | 2.00 |
| Bathrooms Count Lower Level 1 | 1.00 |
| Bathrooms Count All Upper Levels | 2 |
| Bathrooms Count All Lower Levels | 1 |
| Above Grade Finished Area Source | Estimated |
| Above Grade Finished Area Unit Type | Square Feet |
| Total Baths | 4 |
Exterior Features
| Exterior Amenities | Outbuilding(s),Extensive Hardscape,Exterior Lighting,Flood Lights,Hot Tub,Secure Storage,Street Lights |
|---|---|
| Pool | Yes - Personal |
| Fencing | Partially,Decorative |
| Parking Features | Asphalt Driveway,Free,Lighted Parking,Paved Driveway,Private |
| Lot Features | Trees/Wooded,Backs to Trees,Front Yard,Landscaping,Partly Wooded,Poolside,Private,Rear Yard,Rural,Secluded,SideYard(s),Stream/Creek |
| Water Source | Well |
| Total Parking Spaces | 23 |
| Garage Features | Garage Door Opener,Inside Access,Built In,Basement Garage |
| Type of Parking | Attached Garage,Driveway,Off Street |
| Foundation Details | Block,Brick/Mortar |
| Water View Y/N | No |
| Lot Size Acres | 1.18 |
| Road Surface Type | Black Top |
| Lot Size Source | Assessor |
| Waterfront Y/N | No |
| Door Features | French,Six Panel,Sliding Glass,Storm |
| Road Responsibility | City/County |
| Land Assessed Value | 154700.00 |
| Navigable Water Y/N | No |
| Water Oriented Y/N | No |
| # of Attached Garage Spaces | 1 |
Room Details
| Room | Dimensions | Level | Flooring | Details |
|---|---|---|---|---|
| Bathroom 1 | Upper 1 | |||
| Bathroom 2 | Main | |||
| Bedroom 2 | Upper 1 | |||
| Bedroom 3 | Upper 1 | Flooring - Carpet | ||
| Bedroom 4 | Upper 1 | Flooring - Carpet | ||
| Bedroom 5 | Main | |||
| Dining Room | Main | Flooring - HardWood | ||
| Family Room | Main | Flooring - HardWood,Wood Stove | ||
| Family Room | Lower 1 | |||
| Game Room | Lower 1 | Flooring - Luxury Vinyl Plank | ||
| Half Bath | Lower 1 | |||
| Half Bath | Upper 1 | |||
| Half Bath | Lower 1 | |||
| Kitchen | Main | |||
| Laundry | Lower 1 | |||
| Living Room | Main | Fireplace - Wood Burning,Flooring - HardWood | ||
| Primary Bedroom | Upper 1 |
Amenities
- Foreclosure
- Views
- Short Sale
- New Construction
- Adult 55+
- Lease To Own
- No HOA Fees
- Furnished
- Primary On Main
- Air Conditioning
- Seller Finance
- Green
- Fixer Upper
- Horse
- Golf
- Fireplace
- Deck
- Garage
- Basement
- Pool
Property vs Single Family Average in 21286
Price
Taxes
Year Built
Visits
 © BRIGHT, All Rights Reserved
